
News
Plan for 48 houses next to scheduled monument
Dale Spridgeon Local Democracy Reporter
A proposal to build 48 homes on a former slate railway site near a Welsh castle is to be considered.
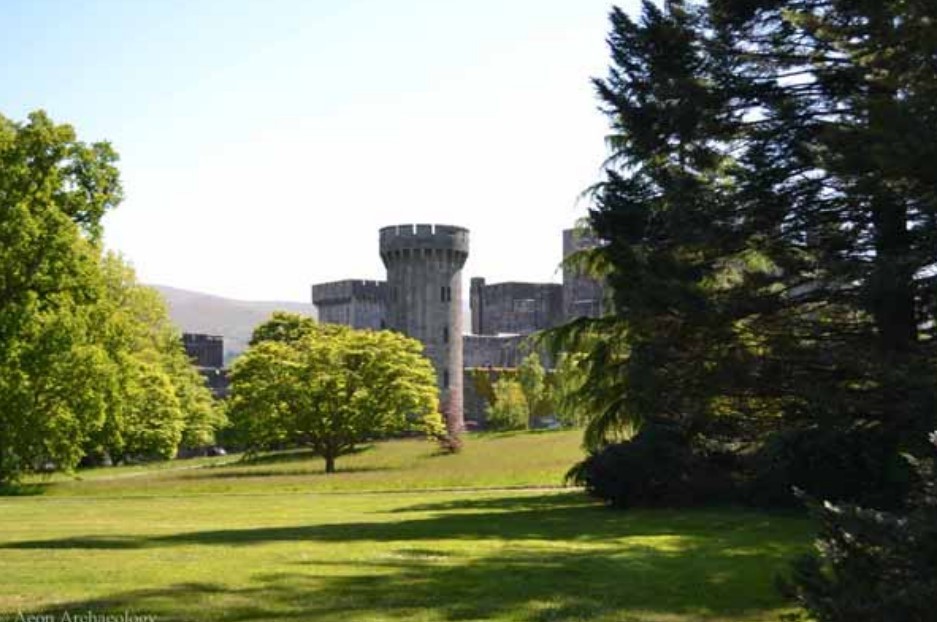
Cyngor Gwynedd planners have received an application to build the homes on land south-east of Pont y Marchogion, on Llandygai Road, close to Penryhn Castle in Bangor in an area known as the Incline Fields.
The Marchogion Incline was once part of the Penrhyn Slate Quarry Railroad and is a scheduled monument.
The scheme is planned for an open field to the west of the monument beside woodland and east of the A5/Llandygai Road, opposite Bangor crematorium.
The development site sits within the historic landscape of Arfon, within the Ogwen Valley Registered Historic Landscape and Port Penrhyn character area.
The area sits within and adjacent to the World Heritage Slate Landscape of North Wales.
[mid-content-banner]
Listed features
Nearby listed features include Penrhyn Castle and building walls and structures to its terraced flower garden, the Penrhyn Park boundary wall, Pont y Marchogion and former winding house Incline Cottage.
The Marchogion Incline is a post-medieval double track of inclined land, once part of the railroad and reputed railway system of 1798-1799, connecting it to the Llandygai (Penlan) Flint Mill.
Plans says: “At the summit of the Marchogion Incline, Incline Cottage was the original winder house for the Incline.
“To the north of the cottage, the Incline connects the contour section of railroad with the Afon Cegin section some 20m below.
“It is by far the best preserved of the surviving inclines and is a unique survival, designed for both counterbalance operation and for up-haulage by means of an adjacent horse-whim.
“The upper part of the Marchogion Incline comprises a massive slate and earth construction in the garden, north of Incline Cottage, that rises to first floor level, where it would have interacted with the winding mechanism.
“The east face of this section has been lost and is bisected by the driveway to Incline Cottage.
“From here, the incline survives as a well-preserved but much overgrown cutting running parallel with the track that connects Incline Cottage and Nursery Cottage.
“The lower section survives as a well-preserved relict structure opening out into a marshalling yard in dense woodland. The railroad then connects with the stone bridge at Pont Marchogion.”
[lower-mid-content-banner]
Gateway
Incline Cottage was designed by Benjamin Wyatt.
“The balance incline was operated from the house and serves as a ‘gateway’ under which the tracks passes,” plans stated.
Plans say an area of the scheduled monument that falls within the development will be managed by the housing association Adra, who will be the ultimate site owner.
A heritage statement noted: “With the exception of the Listed Building Incline Cottage the proposed development will have no negative impacts on any designated historic asset.”
The mix of one and two-storey dwellings was composed to “frame and preserve” sightlines towards both Incline Cottage and the earthwork inclined plane.
An ecology report noted the area was used by at least six bat species for foraging and commuting.
It stated that the development had been designed to avoid impact on “valuable habitat corridors” and to “avoid disturbing the established bat flight lines”.
Support our Nation today
For the price of a cup of coffee a month you can help us create an independent, not-for-profit, national news service for the people of Wales, by the people of Wales.
Get more trusted Welsh news
Choose Nation.Cymru as a preferred source in Google News to see more of our journalism.